
DREAM HOME MAKEOVER:
- Nicole Elizabeth
- Mar 10, 2022
- 2 min read

THE JONES FAMILY

Today, we’re sharing a Dream Home photo tour!
A few weeks ago, we shared a post highlighting the before and after, and today, we’re breaking down the look and giving you all the details. We couldn’t be more excited to show you around!
Designed with Purpose
When choosing the finishes for this room, we wanted to incorporate elements used throughout the home to make everything flow.
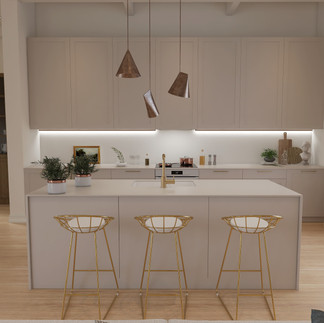
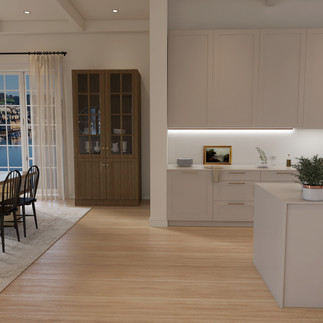
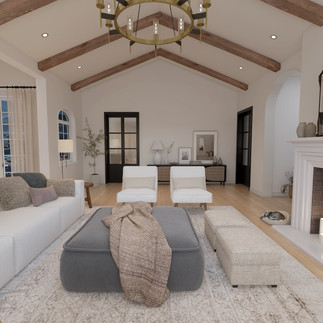
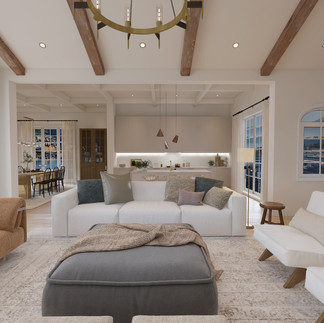
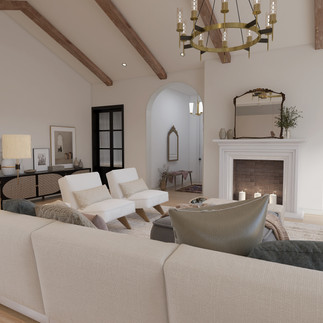
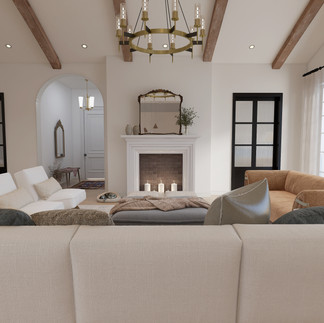
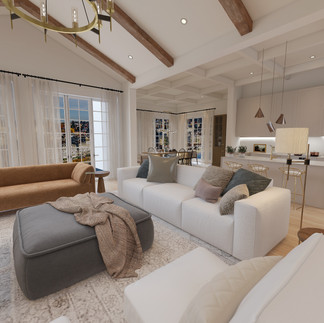
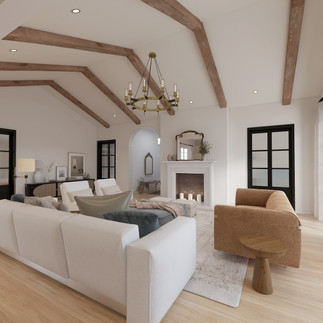
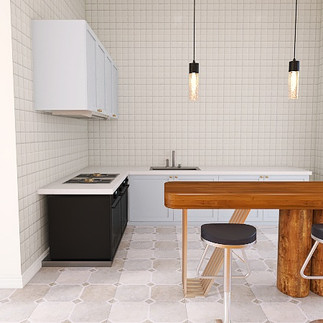
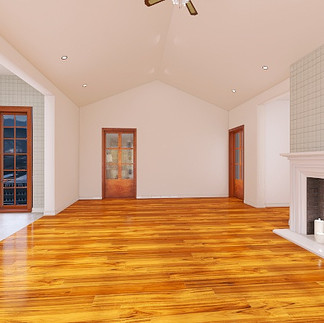
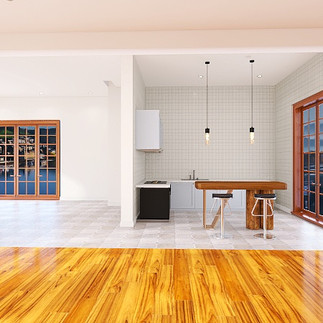
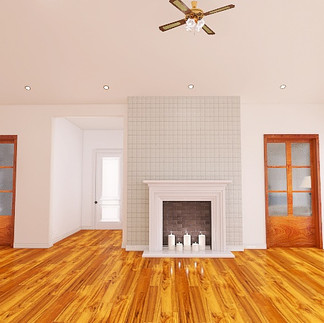
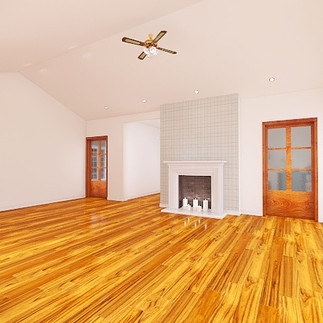
We started by giving the walls a refresh. We painted every wall White-OC15 by Benjamin Moore for a cohesive flow throughout. Next we painted the kitchen cabinets in Swiss Coffee by Benjamin Moore at 75% strength to give some contrast from the walls. Since the living room space already had vaulted ceilings, which draws your eye up, we added exposed wood beams that tie in with the other white and wood elements on the main floor.
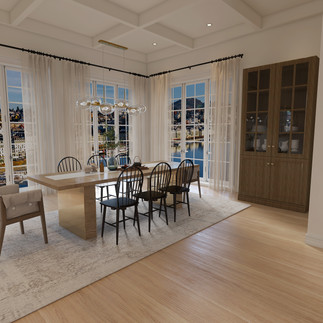
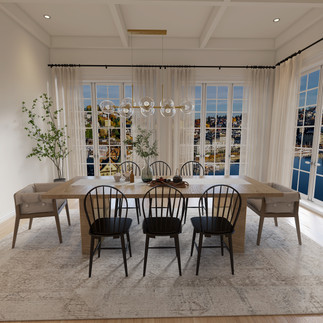
To play off of the vaulted ceilings and continue to draw the eye up, we added a large brushed gold chandelier. To streamline the kitchen and dining room, we added brushed gold pendant lighting to tie in those other gold elements found throughout the space.
In the kitchen, we pushed back the half wall that was blocking off the dining space. This not only opened up the space but allowed us to change the floor plan in the kitchen to make room for a large kitchen island for entertaining. We refreshed all the flooring with a single white oak wood floor and tore off those outdated tiles behind the fireplace. Lastly, we painted the doors a matte black to give them a modern feel in the space. Stay tuned for our next Dream Home room tour, coming soon!





















Comments